
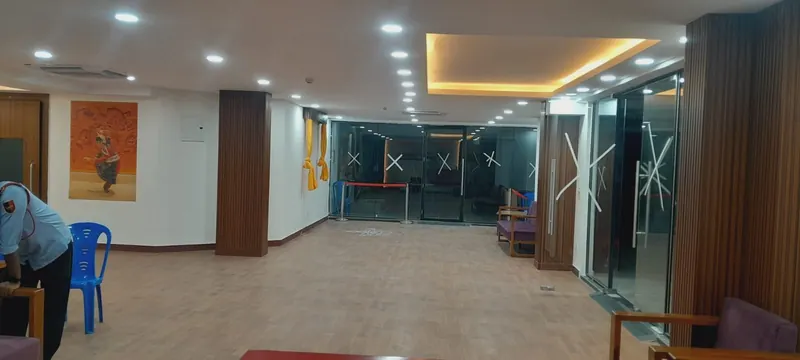
Your office is the first thing a client experiences and the place your team spends most of its day. We plan, design and execute complete office interiors — from space planning and 3D visualisation to partitions, ceilings, lighting, furniture and final finishes — so you get a workspace that looks premium, works efficiently and is ready on schedule.
Our Services
Office Interior
Workspaces, receptions, retail showrooms and institutional interiors — designed around how your team works and built to a finish your clients notice.
Gallery
Work from our sites
How We Work
Simple, transparent and on schedule
- 01
Consult
Requirement discussion and site visit.
- 02
Design & quote
Drawings, 3D views and an itemised estimate.
- 03
Execute
Coordinated work with site supervision.
- 04
Handover
Final checks and after-sales support.
Explore More
Other services
Planning a office interior project?
Share your requirement — we'll respond with expert advice and a detailed quotation.